عربي
عربي English
 Español
 Português
 한국어
한국어

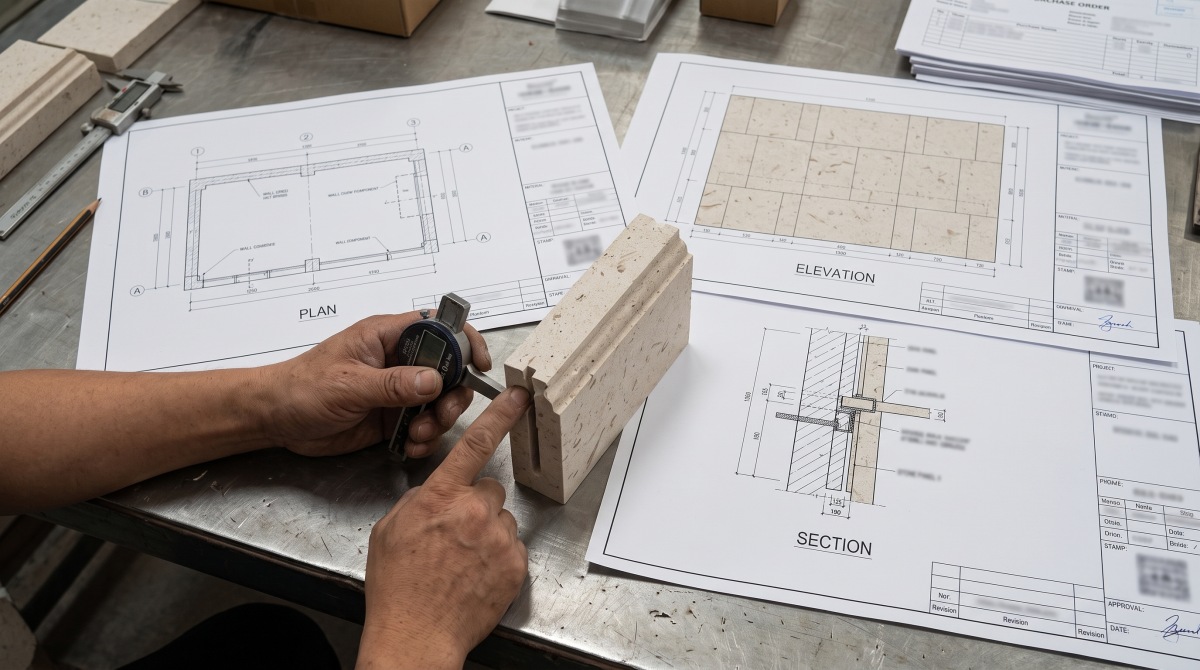
يمكن أن يُظهر الرسم المنظوري الشكل الذي ينبغي أن يبدو عليه المدخل، أو شكل الواجهة، أو الدرابزين، أو العمود المنحني. لكنه عادةً لا يُظهر كيفية تقسيم الحجر، أو قياسه، أو تصنيعه، أو وصله، أو دعمه، أو رصه.
للحصول على إضاءة قمرية مخصصة أعمال من الحجر الجيري البيجتعتمد جودة عرض الأسعار على جودة المعلومات المقدمة.
قد يكون من الممكن وضع تقدير مبدئي للميزانية بناءً على الأبعاد التقريبية والصور المرجعية. أما عرض الأسعار المُوجّه نحو الإنتاج فيتطلب المزيد من المعلومات: المخططات، والواجهات، والمقاطع، وكميات المكونات، والتشطيبات، والأسطح الظاهرة، والعلاقات بين القطع.
يجب أن توضح حزمة الرسومات ما يُطلب من شركة أولي ستون تقديمه.
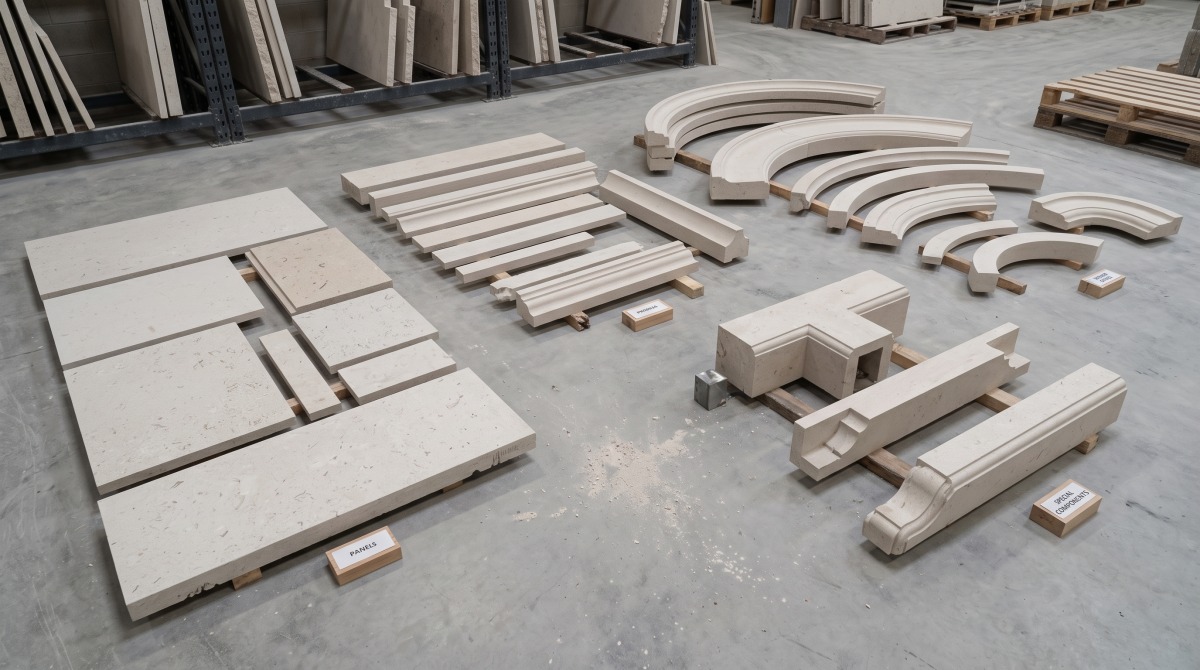
هل الطلب يتعلق بما يلي:
· ألواح خام
· بلاط قياسي
· ألواح جدارية مقطوعة حسب المقاس
· نطاقات أو محيطات مميزة
· كسوة منحنية
· الدرابزينات أو الأعمدة أو القواعد
· الدرجات والسلالم
· مجموعة متنوعة من المكونات المسطحة والمشكلة
قد تختلف متطلبات الإنتاج والمعالجة والفحص والتعبئة لنفس المادة اختلافًا كبيرًا اعتمادًا على نطاق التوريد.
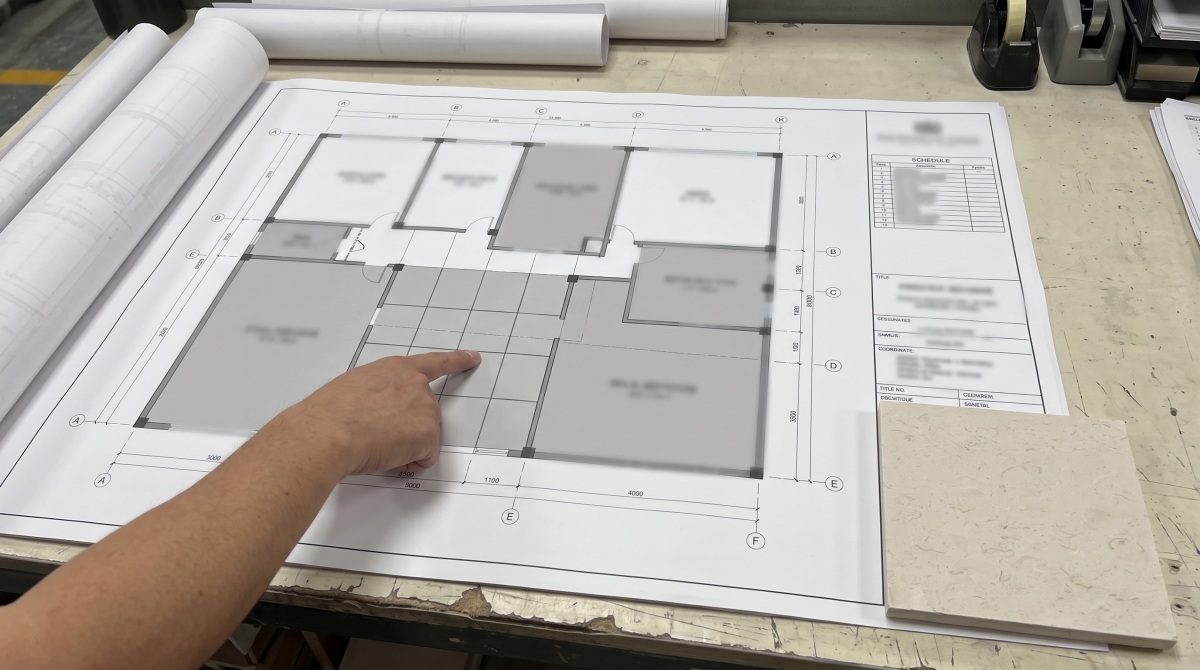
ينبغي أن توضح الخطة موقع القطع واتجاهها وعلاقتها العامة.
بالنسبة للأعمال المنحنية، حدد نقطة المركز ونصف القطر وحدود كل قوس إن أمكن. أما بالنسبة للدرابزينات أو العناصر المتكررة، فوضح طول الامتداد واتجاه التباعد والزوايا والنهايات والتغيرات في المستوى.
كما تساعد الخطة في تحديد ما إذا كانت المكونات التي تبدو متشابهة في الارتفاع لها في الواقع ظروف مختلفة من اليسار أو اليمين أو الداخل أو الخارج.
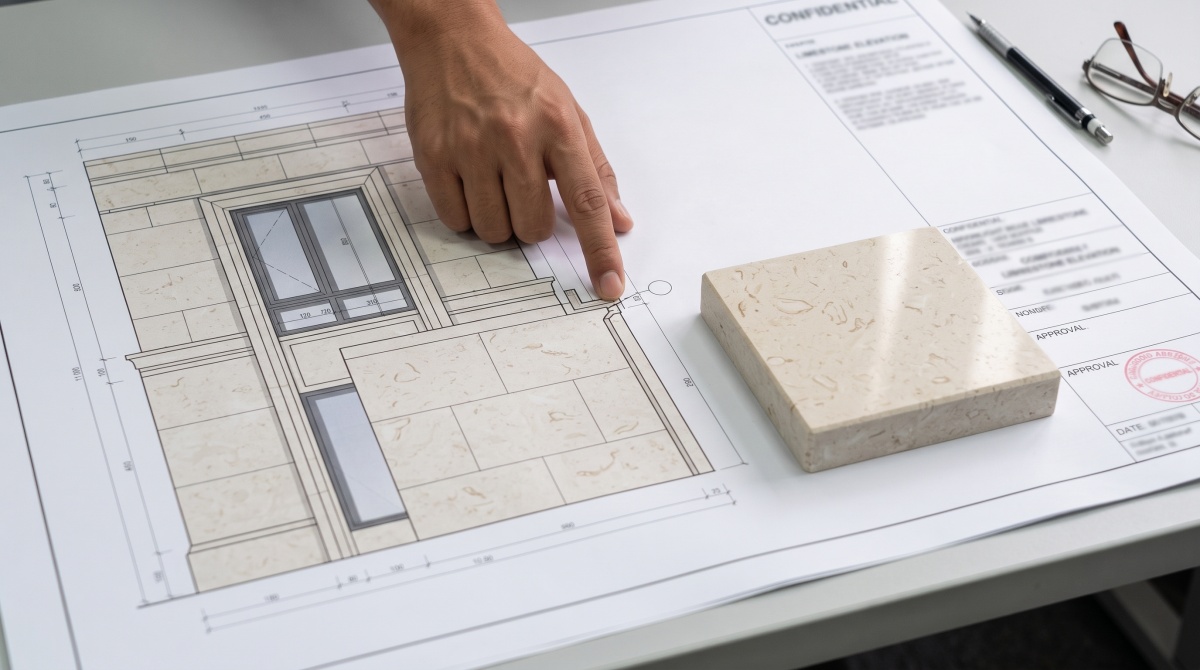
ينبغي أن يُظهر الرسم التخطيطي الترتيب العام، وتقسيمات الألواح، وخطوط المظهر الجانبي، والمكونات المتكررة، ومستويات البيانات المهمة.
علامة:
· تقسيمات القطع
· المواقف المشتركة
· رقم أو نوع المراجع
· الحواف المرئية
· التوافق مع النوافذ أو الأبواب أو المواد المجاورة
· المكونات المتكررة والخاصة
إذا كانت الواجهة أو الجدار يتضمن عدة أنواع من الأحجار أو التشطيبات، فحددها بوضوح بدلاً من الاعتماد فقط على اللون في الرسم.
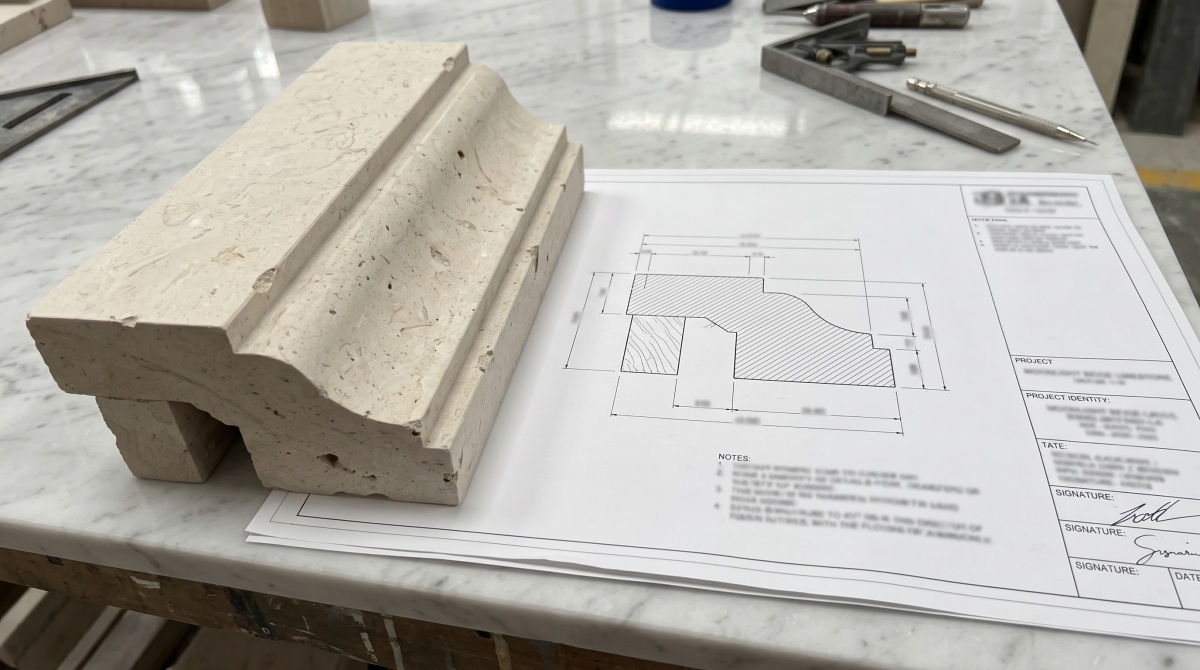
يُعد هذا القسم أساسياً للبروفيلات، والدرابزينات، والقواعد، والكرانيش، والإطارات، والعناصر المنحنية.
ينبغي أن يحدد ما يلي:
· العرض والعمق الكليان
· سمك الحجر
· أخاديد، ودرجات، وحواف مائلة
· أسطح منحنية ونصف قطر
· مناطق التحميل أو التثبيت المسطحة
· شطف الحواف أو معالجة الحواف
· العلاقة مع الركيزة أو القطعة المجاورة
لا تستخدم صورة مرجعية زخرفية كبديل عن مقطع ذي أبعاد.
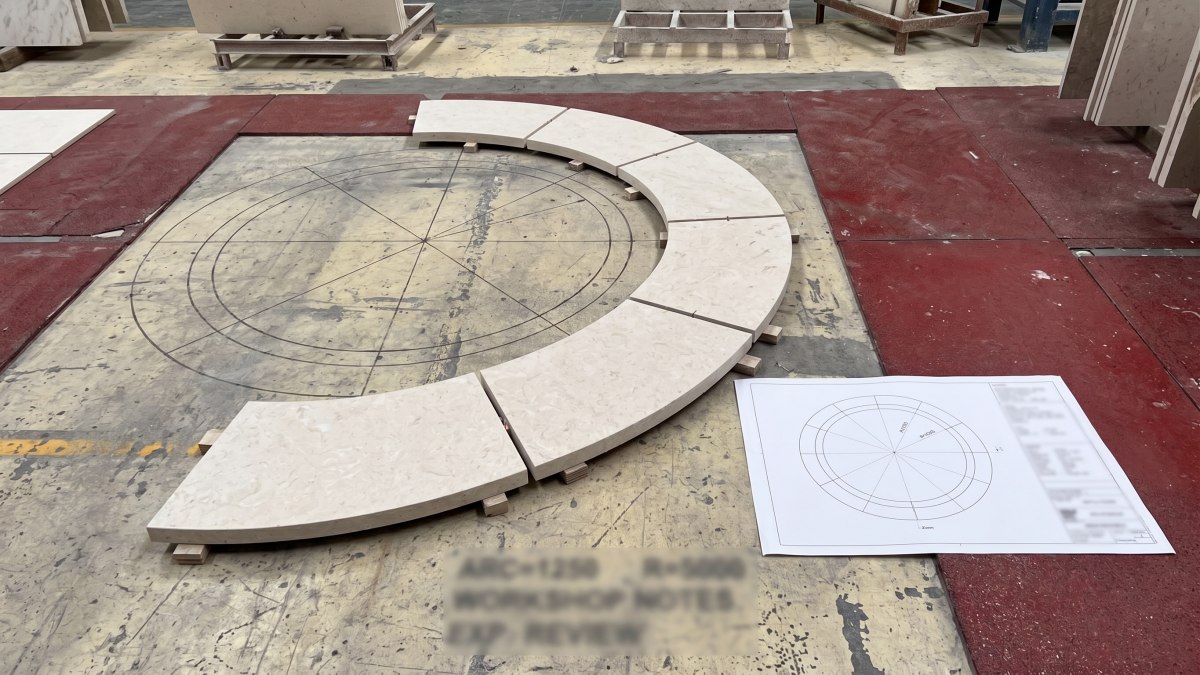
بالنسبة للأعمال الحجرية المنحنية، حدد ما إذا كان نصف قطر الرسم يشير إلى الوجه الداخلي أو الوجه الخارجي أو خط المنتصف.
حدد أيضًا ما يلي:
· طول القوس أو الزاوية
· عدد القطاعات
· المواقف المشتركة
· استمرارية الملف الشخصي المطلوبة
· يُتوقع التسامح عند نقاط الاتصال
· مسؤولية القالب أو قياس الموقع
إذا كانت الهندسة لا تزال قيد التصميم، فحددها على أنها أولية. هذا يسمح للمورد بتحديد اتجاه الميزانية دون الخلط بين الرسم وموافقة الإنتاج.
قد يحتوي المكون على وجه واحد مرئي، أو عدة جوانب مكشوفة، أو ظهر مخفي. وبناءً على ذلك، قد يتغير نطاق التسعير والفحص.
حدد جميع الأسطح الظاهرة وحدد التشطيب المطلوب. إذا كان الشكل يتضمن سطحًا منحنيًا أو أخدودًا أو حافة، فتأكد مما إذا كان يجب أن يستمر نفس التشطيب عبره.
بالنسبة لحجر مونلايت بيج الجيري، يمكن للأسطح المنحوتة أن تكشف عن الأحافير والمسام الطبيعية بشكل مختلف عن سطح اللوح المسطح. لذلك، قد تكون عينة مكونة أو عينة نهائية أكثر فائدة من عينة مسطحة وحدها.
لا تقم بنسخ التفاوتات من مادة أو مشروع آخر دون التحقق مما إذا كانت تتناسب مع هندسة المكون ونظام التركيب.
ينبغي على فريق المشروع المسؤول تحديد الأبعاد الحرجة وحدود التفاوت المسموح بها في التركيب. ويمكن للمورد بعد ذلك تأكيد إمكانية مناقشة أسلوب التصنيع المقترح في ضوء هذه المتطلبات.
عندما تعتمد الأبعاد على ظروف الموقع، حدد من المسؤول عن القياس النهائي للموقع والموافقة على الرسم.
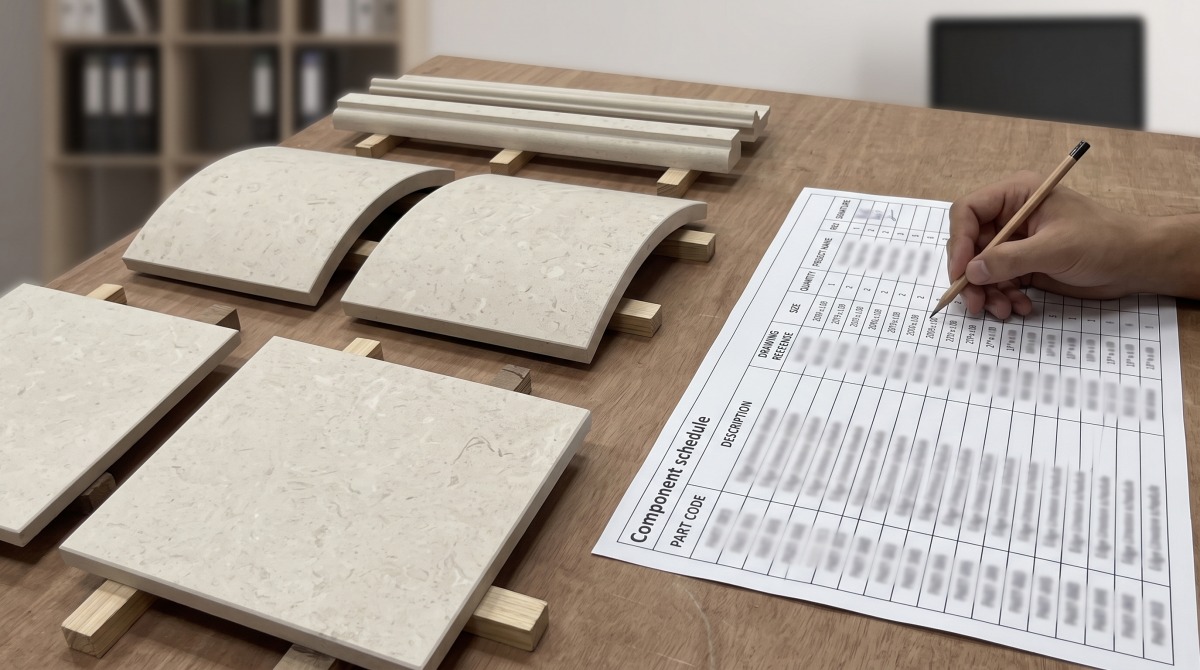
يجب أن يربط الجدول كل نوع من أنواع الرسومات بكمية محددة.
تشمل الحقول المفيدة ما يلي:
· رمز المكون
· رقم الرسم
· وصف
· أبعاد
· كمية
· ينهي
· وجوه مرئية
· مرجع الحافة أو المظهر الجانبي
· الموقع أو التسلسل
· ملاحظات خاصة بالتعبئة والتغليف
افصل القطع المتكررة القياسية عن القطع اليسرى واليمنى والنهائية والزاوية وقطع الإرجاع.
إذا كان الموقع يحتاج إلى تسليم القطع حسب الارتفاع أو الطابق أو المنطقة أو تسلسل التركيب، فيجب إبلاغ ذلك قبل إعداد خطة التعبئة.
قد تؤدي التغييرات المتأخرة في تجميع الصناديق إلى زيادة عمليات المناولة ومشاكل في تحديد الهوية. يجب أن يرتبط منطق الترقيم المطلوب بجدول المكونات أو الرسومات المعتمدة.
يقوم المورد بإعداد معلومات الحجر والتعبئة. ويبقى فريق المشروع المحلي مسؤولاً عن الوصول إلى الموقع، والتفريغ، والتخزين، والرفع، وتجهيز السطح، والتثبيت، والتركيب، ما لم يتم الاتفاق على نطاق عمل كتابي مختلف.
لإجراء مراجعة أولية فعالة، أرسل ما يلي:
1. رسومات بصيغة PDF لسهولة القراءة كمرجع
2. ملف DWG أو أي شكل هندسي قابل للتعديل آخر حيثما كان ذلك متاحًا
3. قائمة الكميات أو جدول المكونات
4. اسم المادة: حجر جيري بيج ضوء القمر
5. ينهي
6. سماكة
7. كمية
8. موقع المشروع وميناء الوجهة
9. التوقيت المطلوب للتسليم
10. الصور المرجعية حيثما توضح الغرض من التصميم
قم بإزالة أو إخفاء المعلومات السرية غير المطلوبة لمراجعة المورد.

ينبغي أن تكشف مراجعة الرسومات المفيدة عن المعلومات الناقصة قبل اعتبار عرض الأسعار نهائياً. وقد تُثير هذه المراجعة تساؤلات حول أنصاف الأقطار، والأسطح الظاهرة، والوصلات، والكميات، والتشطيب، والسماكة، والقوالب، أو تسلسل التعبئة.
هذا ليس تأخيراً غير مبرر، بل هو دليل على أن المكون المخصص يُعامل كعنصر قابل للبناء وليس كشكل حجري عام.
تعرّف على خدمات معالجة وفحص أحجار أولي ستون وأرسل حزمة رسوماتك الخاصة بالحجر الجيري البيج لمزيد من المناقشة التفصيلية.



 IPv6 الشبكة المدعومة